

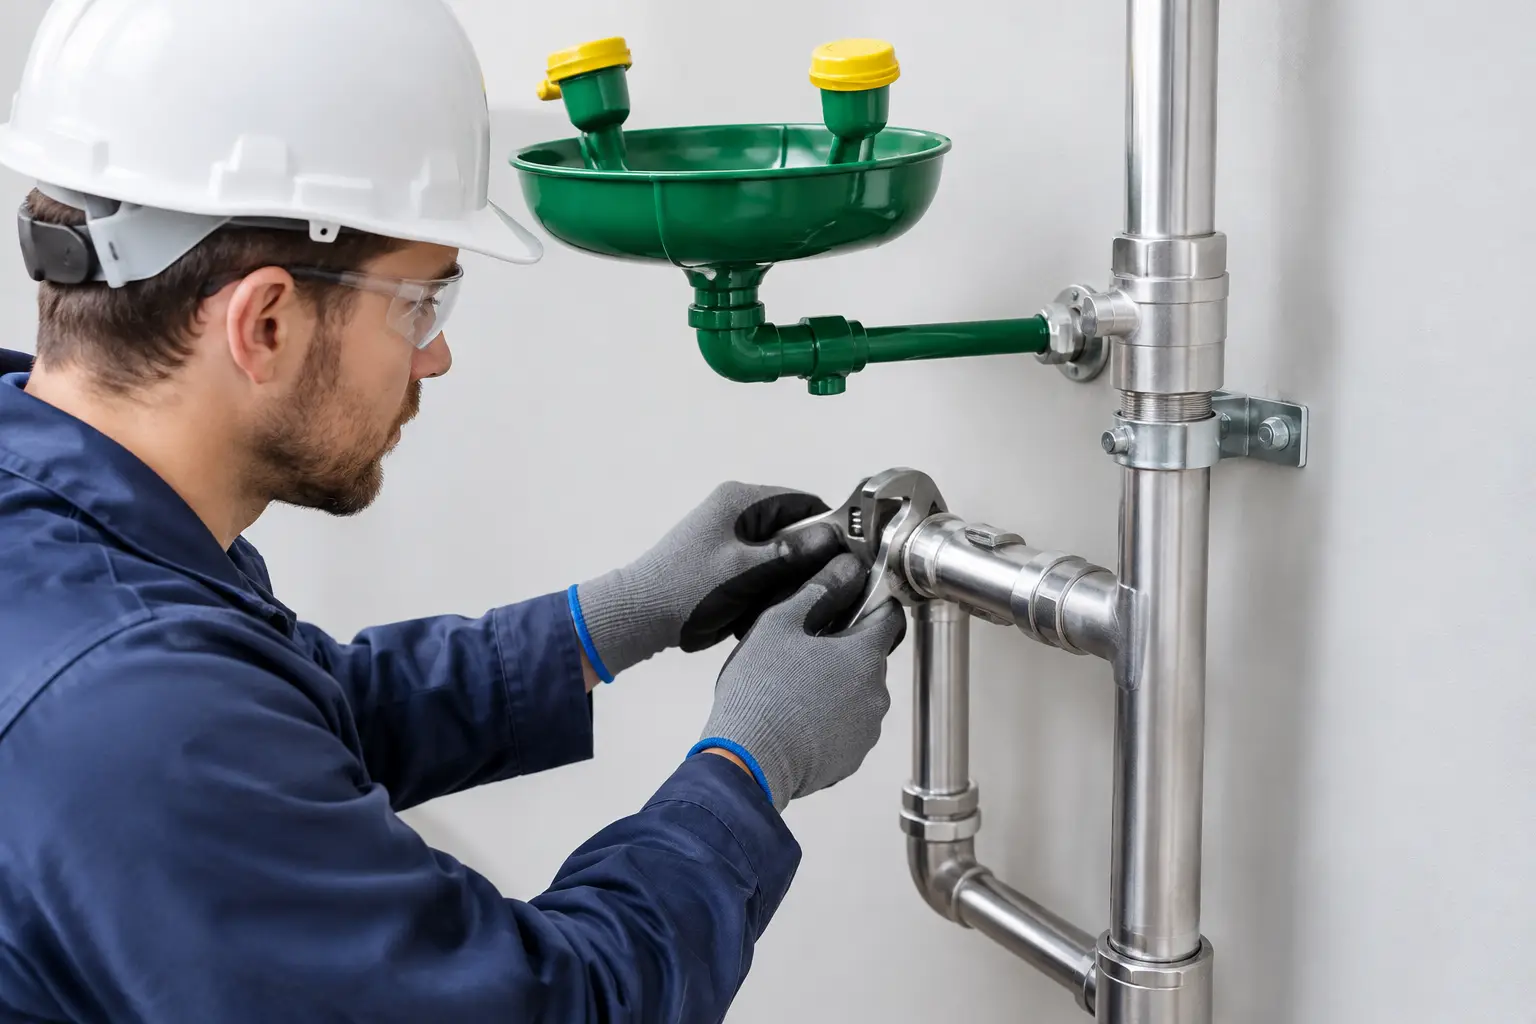
An emergency eyewash can be correctly selected and still fail the job if the water supply, tempering arrangement, or drainage path is treated as an afterthought. To configure emergency eyewash plumbing connections correctly, start with the unit’s listed performance requirements, the hazard assessment, and the project plumbing code. Then build the connection details around water delivery that will remain usable during the full emergency flush period.
For commercial contractors, modular manufacturers, and facility teams, this work affects more than rough-in coordination. It affects inspection results, safety compliance, closeout documentation, and whether the equipment is ready when the facility is occupied.
Start With the Equipment and the Hazard
Emergency eyewash equipment is commonly evaluated against ANSI/ISEA Z358.1, but the standard is only one part of the specification. The authority having jurisdiction, the owner’s safety program, the facility’s water quality, and the manufacturer’s installation instructions can add requirements. Government and Milcon work may also call for approved submittals, specific product certifications, and documented testing before acceptance.
Confirm whether the application requires an eyewash, an eye/face wash, a combination eyewash and safety shower, or a self-contained unit. These are not interchangeable. A deck-mounted eyewash at a laboratory sink has different piping, drainage, and access considerations than a pedestal combination unit on a manufacturing floor.
The hazard drives placement. The route to the station must be unobstructed, on the same level as the exposure area, and reachable quickly. Do not let convenient branch-line routing place the fixture behind equipment, through a door, or where stored material can block it. Coordinate the location with safety personnel before piping begins, especially in assembly areas where layouts change after startup.
Provide a Dependable Potable Water Supply
A plumbed eyewash needs a potable supply capable of meeting the manufacturer’s required flow and pressure for at least 15 minutes. ANSI/ISEA Z358.1 identifies a minimum 0.4 gpm flow for an eyewash, while eye/face washes and combination equipment can require substantially more. The fixture cut sheet is the working document for sizing the connection – never assume the branch serving a sink is adequate.
Verify available pressure during realistic operating conditions. Static pressure at an idle building does not prove performance when domestic demand is high, a booster system is cycling, or other emergency fixtures operate at the same time. Long undersized runs, restrictive strainers, automatic valves, and poorly selected tempering valves can all reduce delivered flow.
Use materials compatible with the water system and the project specification. Copper tubing remains common for commercial potable-water distribution, but the connection method, valves, dielectric requirements, and support spacing should match the engineered design and local code. Protect piping in unconditioned spaces from freezing. A station that freezes, leaks, or is taken out of service in winter is not an emergency fixture.
An upstream isolation valve may be needed for maintenance, but it must not create an easy way to disable the eyewash. Follow the fixture manufacturer’s instructions, the project documents, and facility lockout procedures. In many installations, the isolation valve should be secured in the open position and clearly identified so maintenance staff understand its purpose.
Design Tepid Water, Not Just Mixed Water
The phrase “tepid water” is often reduced to a mixing-valve line item. That creates problems. Tepid water must reach the eyewash quickly, remain within the required temperature range during use, and avoid scalding or excessive cold that causes a user to stop flushing early. ANSI/ISEA Z358.1 generally defines tepid water as 60 to 100 degrees F, but the selected fixture and project specification should control the final design criteria.
A thermostatic mixing valve listed for emergency eyewash service is typically the right starting point. Select it for the actual combined fixture demand, available hot and cold pressures, inlet temperatures, and required outlet temperature. A general lavatory mixing valve is not automatically appropriate for emergency service. Review its flow capacity, thermal shutoff behavior, cold-water bypass provisions, check-valve arrangement, and certification before it reaches the submittal package.
Distribution distance matters. A mixing valve located far from the fixture can leave a long run of cold or overheated water between the valve and eyewash. In a warm-water system, recirculation may be necessary to maintain usable water at the point of use. In other conditions, an engineered local solution may be more practical. The best arrangement depends on building size, ambient conditions, heat loss, stagnation risk, maintenance capability, and the number of emergency fixtures served.
Do not connect an eyewash directly to a domestic hot-water line in an effort to solve cold-water complaints. That approach introduces burn risk and can produce unstable temperatures as building demand changes. The emergency branch should be designed as a controlled system, not a convenience connection.
Configure Emergency Eyewash Plumbing Connections at the Fixture
Follow the manufacturer’s rough-in dimensions exactly. Mounting height, supply connection location, clearance around spray heads, and handle or paddle access all affect usability. For eyewash stations, spray heads must be positioned so the user can hold their eyes in the flushing stream without fighting the fixture or surrounding wall.
The activation control must turn the water on in one second or less and remain open without the user holding it. During rough-in, make sure supply valves, trim, protective covers, and adjacent equipment do not interfere with that action. An eyewash that technically activates but requires two hands to keep flowing does not meet the purpose of emergency flushing.
Protective dust covers are another small detail with major consequences. They should release when the unit is activated, not require the user to remove them manually. Leave enough clearance for their movement and verify operation during commissioning.
If the station includes a safety shower, coordinate the larger supply demand and the discharge area from the beginning. Combination units are often installed where floor finishes, nearby electrical equipment, and drainage capacity were not designed for the volume of water released during a 15-minute test or emergency event.
Handle Drainage Without Creating a New Problem
Eyewash drainage requires a code-based decision, not a default connection to the nearest sanitary line. Some fixtures discharge to the floor, while others include a waste outlet. Where a waste connection is provided, the applicable plumbing code may require indirect waste through an approved receptor or air gap arrangement. The local plumbing code and the authority having jurisdiction determine the acceptable method.
Directly connecting a fixture in a way that can expose the user to sewer backup, contamination, or cross-connection risk is not acceptable. At the same time, a floor-draining unit installed without considering water migration can create slip hazards, damage adjacent finishes, or flood equipment rooms. Confirm the expected discharge volume, floor slope, drain location, and receptor capacity before finalizing the installation.
Chemical exposure adds another layer. Water used to flush certain chemicals may require facility-specific handling. Coordinate with environmental health and safety personnel where hazardous substances are involved rather than assuming the normal sanitary system is appropriate.
Commission Before Turning the Area Over
Commissioning is the point where coordination assumptions become visible. Test the fixture after the building water system is operating under normal conditions, not only during isolated rough-in. Document results for the closeout file, especially on regulated projects where approval processing and recordkeeping affect final acceptance.
A useful field check should verify these distinct items:
- The station is visible, accessible, and free of stored material or swing-door conflicts.
- The fixture activates in one second or less and stays open hands-free.
- Delivered flow meets the manufacturer’s requirement for the required duration.
- Water temperature remains within the project and equipment criteria throughout the test.
- Spray heads, dust covers, drains, receptors, and surrounding floors function as intended.
Set a maintenance schedule before occupancy. Plumbed emergency eyewash units should be activated regularly according to the manufacturer’s instructions and the facility safety program. Those checks help clear stagnant water, confirm valve operation, and identify blocked drains or damaged components before an exposure occurs. Record the date, inspection result, corrective action, and responsible person.
For procurement teams, the material package should support the field work rather than slow it down. Match the eyewash, tempering valve, supply valves, piping components, mounting accessories, and documentation to the approved design before release. Clarke Plumbing Specialties works with commercial buyers who need that coordination to hold up under submittal review and jobsite pressure.
A properly connected emergency eyewash is one of the few fixtures that may only be used on the worst day at a facility. Treat the supply, temperature control, drainage, access, and testing as one system, and the installation will be ready when it is needed.






Leave A Comment