A drinking fountain can arrive with the right finish, cooling capacity, and bottle-filler option and still fail inspection because its mounting height was set from the wrong reference point. ADA drinking fountain installation height is not a single rough-in dimension. It is a coordinated set of spout, clearance, approach, and unit-placement requirements that must work with the finished floor, surrounding wall conditions, and the equipment selected.
For commercial contractors, facilities teams, and government-project buyers, the practical objective is simple: verify the applicable standard before wall rough-in, then order a unit whose dimensions support the required installation. Correcting a fountain after tile, wall protection, or framing is complete is a slow and avoidable expense.
ADA Drinking Fountain Installation Height at a Glance
Under the 2010 ADA Standards, a wheelchair-accessible drinking fountain must have its water spout outlet no higher than 36 inches above the finished floor or ground. The outlet must also be at least 15 inches above the finished floor or ground. The measurement is to the spout outlet, not the top of the basin, the top of the cabinet, or the mounting bracket.
That maximum 36-inch outlet height is only one part of the accessible installation. A compliant wheelchair fountain also needs a forward approach with usable knee and toe clearance below the unit. If the fountain has an integral bottle filler, filter housing, refrigeration cabinet, or architectural enclosure, confirm that those components do not compromise the required clear space or approach.
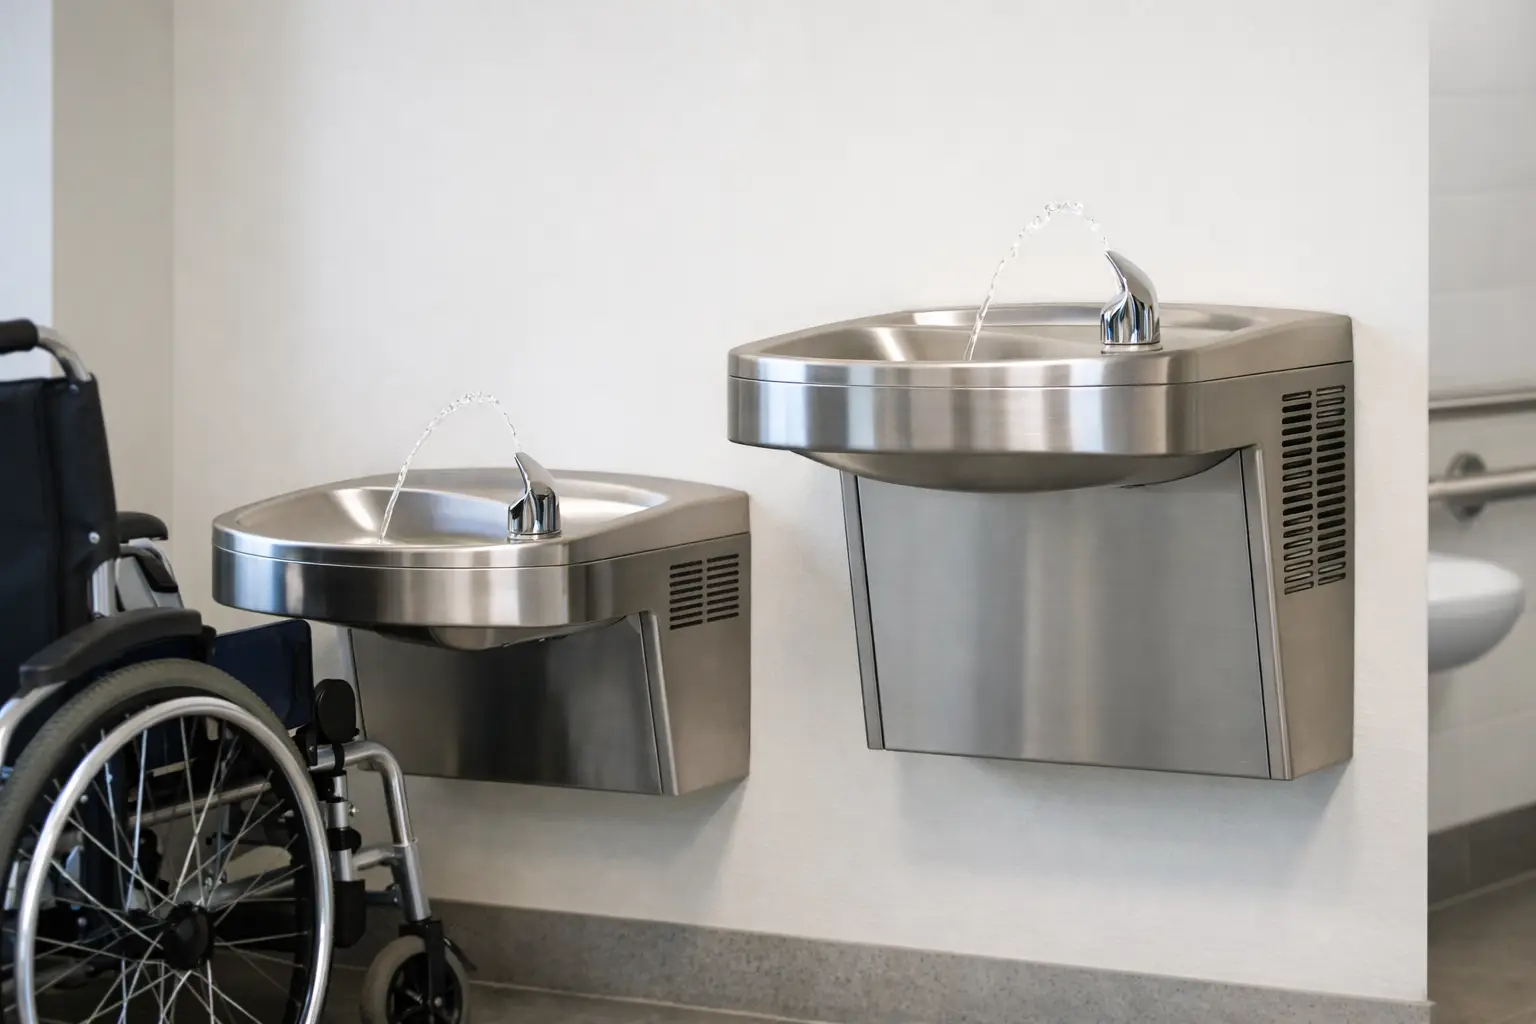
Where two drinking fountains are provided, the ADA Standards generally require one unit for wheelchair users and one unit for standing persons. The standing-person fountain spout outlet must be at least 38 inches and no more than 43 inches above the finished floor or ground. Specifying a high-low fountain assembly can satisfy this arrangement when the selected model and its installed configuration meet the applicable requirements.
Start With the Finished Floor, Not the Rough Wall
The field dimension that matters is measured from the finished floor. That sounds routine, but it is a common source of trouble on projects with tile, resin flooring, raised flooring, sloped exterior paving, or late finish changes. A mounting elevation taken from a concrete slab can put the outlet over the 36-inch maximum once finishes are installed.
Before laying out carriers, brackets, water supply, and waste, establish the final floor elevation in the area of the fountain. Coordinate it with architectural details, wall base, and any floor transition at the approach. On modular and manufactured assemblies, preserve that reference through fabrication, transport, and final site setting. A compliant factory mounting height can become noncompliant if the finished floor system changes after the module is built.
The spout must also project far enough from the wall or vertical support. For the wheelchair-accessible unit, the spout outlet must be at least 15 inches from the vertical support and no more than 5 inches from the front edge of the unit, including bumpers. These dimensions prevent a shallow or recessed outlet from becoming difficult to reach.
For a standing-person unit, the spout outlet must be at least 15 inches from the vertical support and no more than 15 inches from the front edge of the unit, including bumpers. Do not assume the two bowls in a high-low assembly use identical spout geometry. Read the manufacturer cut sheet for the exact model being furnished.
The Clearance Below the Fountain Is Part of the Installation
A low spout height does not make a fountain accessible if a wheelchair user cannot pull into position beneath it. For a forward approach, the accessible fountain needs knee clearance at least 27 inches high, 30 inches wide, and 8 inches deep measured from the leading edge. Toe clearance is also required below the unit: at least 9 inches high, 30 inches wide, and 17 inches deep, extending no more than 25 inches deep.
The clear floor space at the fountain must be at least 30 by 48 inches and positioned for a forward approach. It cannot be reduced by a trash receptacle, a janitor cart parking location, a projecting wall guard, or the swing of a nearby door. Facility teams should consider how the location will operate after occupancy, not only how it looks at final inspection.
This is where product selection and wall coordination meet. Some fountains are designed specifically for wheelchair access, with shallower lower cabinets, recessed equipment, or mounting configurations that preserve knee and toe space. Other units may appear similar from the front but have components below the bowl that interfere with required clearance. A bottle filler mounted above an accessible fountain can be a practical choice, but the combined unit still needs to maintain the required approach and under-fountain clearances.
High-Low Units and Single Fountains Need Different Planning
On locations with multiple drinking fountains, a high-low unit is often the most efficient way to serve standing users and wheelchair users in the same footprint. It can reduce wall rough-ins and simplify maintenance access, but it does not eliminate coordination work. Verify the elevation of each spout, the location of controls, the drain arrangement, electrical requirements, and the carrier or mounting system before construction begins.
A single wheelchair-accessible fountain may be appropriate where a project provides only one drinking fountain or where another compliant standing-height unit is nearby. The number, location, and required arrangement of fountains depend on the building program, applicable code, and project documents. ADA requirements are a baseline civil-rights standard, not a substitute for reviewing the adopted plumbing code, accessibility code, agency criteria, or owner standard.
Public-sector and Milcon work can add another layer. The basis-of-design specification, approved submittal, and agency requirements may call for specific manufacturers, refrigeration performance, vandal resistance, filtration, bottle-counting features, freeze resistance, or documentation. Do not substitute a similar-looking model without confirming that its spout location, clearances, utility connections, and approvals remain acceptable.
Coordinate the Rough-In Before Material Is Released
The best time to resolve drinking fountain installation height is during submittal review and wall layout, not when the installer opens the carton. Compare the approved product data with the architectural elevations and mechanical or plumbing plans. Confirm whether the listed mounting dimension is to the top of the fixture, the spout outlet, or a bracket reference point.
A disciplined field check should address four items before the wall is closed:
- Final finished-floor elevation and the 36-inch maximum spout outlet height for the accessible unit.
- Water, waste, electrical, and carrier locations required by the selected manufacturer.
- Knee and toe clearance, including pipes, traps, cabinets, wall guards, and any bottle-filler assembly.
- A 30-by-48-inch clear floor space with a usable forward approach after adjacent doors, furnishings, and accessories are installed.
The drainage connection deserves special attention. Exposed piping below an accessible fountain must be arranged and protected so it does not create a hazard for users. A trap, supply stop, insulation package, or access panel that occupies the knee space can undo an otherwise correct layout. Use the manufacturer’s recommended concealed or protected piping arrangement and coordinate it with local plumbing requirements.
Avoid the Field Mistakes That Create Rework
The most frequent error is measuring to the bowl rim instead of the spout outlet. Another is using a generic rough-in detail for a different model family. Bottle fillers, filtered units, outdoor fountains, and high-low assemblies can have materially different mounting and utility requirements.
Projects also run into trouble when a wall protection panel, pipe chase, or decorative enclosure is added late. If it becomes the effective front edge or vertical support, it can change the spout reach dimension and reduce clearances. Similarly, an accessible fountain placed next to a door may lose its forward approach once the door swing, closer, or required maneuvering clearance is accounted for.
Inspection questions are easier to answer when the team can show the approved cut sheet, installed finished-floor reference, and clear field dimensions. For regulated procurement, retain the manufacturer documentation and approved submittal with the closeout record. That provides a clean path for inspection, turnover, replacement ordering, and future facility maintenance.
When a drinking fountain is still on paper, the right question is not simply, “What height does it mount?” Confirm the exact model, finished floor, spout outlet elevation, and approach space together. That early coordination protects the schedule and gives the installer a layout that can be built correctly the first time.