A restroom can pass a walk-through on opening day and still create years of service calls if the fixtures were selected only on first cost. In commercial construction, a public restroom fixture guide needs to account for traffic volume, abuse resistance, accessibility, water use, cleaning requirements, replacement parts, and the realities of getting approved material to the job when it is needed.
For contractors, facility teams, and procurement buyers, the right fixture package is not simply a list of toilets, urinals, lavatories, and accessories. It is a coordinated system. Rough-in dimensions must align, control technologies must suit the building, and every specified component must be available with the documentation required for the project.
Start the Public Restroom Fixture Guide With the Building Use
A K-12 school, an airport terminal, a military facility, an office building, and a quick-service restaurant may all have multi-user restrooms, but they should not receive the same fixture package. The expected number of users, supervision level, cleaning schedule, vandalism exposure, and maintenance staff capability should drive the selection.
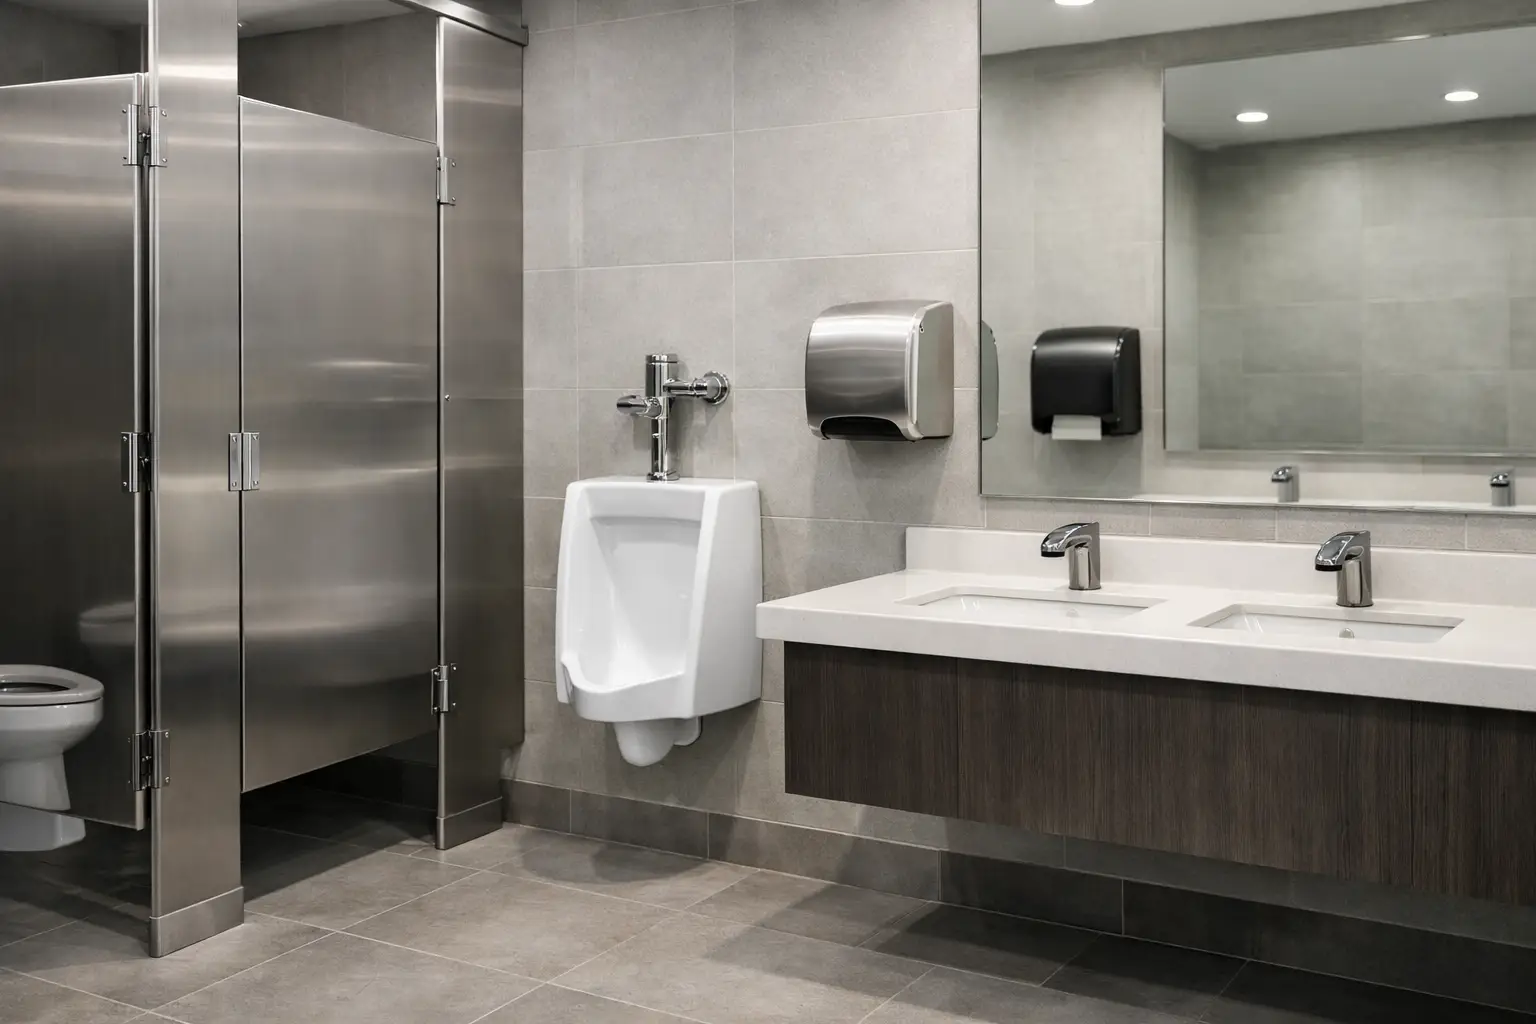
High-traffic public facilities generally benefit from exposed, serviceable flush valves, vitreous china fixtures, commercial-grade faucets, and hand dryers designed for continuous use. A private office restroom may support lower-flow fixtures with a more design-focused finish package. In correctional, transit, or heavily abused environments, institutional-grade fixtures and tamper-resistant controls can be worth the higher initial cost.
Ask early how the facility will actually operate. Will custodial staff need to clean between events? Is there a central building maintenance team that stocks repair kits? Does the owner require standardization across multiple locations? Those answers affect fixture choice more than a finish schedule ever will.
Specify the Core Fixtures as a System
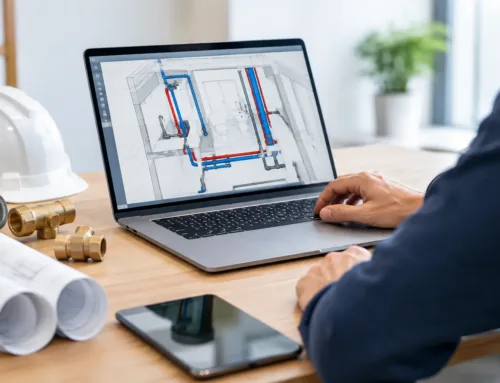
The fixture schedule should be reviewed alongside plumbing plans, architectural details, accessibility requirements, and electrical coordination. A lavatory with an electronic faucet, for example, is not a standalone selection. It requires the correct power approach, sensor configuration, drain arrangement, mixing strategy, and access for future service.
The principal fixture categories deserve close attention:
- Water closets: Select bowl height, wall or floor mounting, flush volume, flush-valve type, carrier requirements, and seat durability. Wall-hung units can simplify floor cleaning and provide a clean institutional appearance, but they require properly specified carriers and wall support.
- Urinals: Consider water use, privacy, user volume, sensor or manual activation, and trap primer requirements where applicable. Waterless urinals can reduce water consumption, but cartridge service, odor control procedures, and owner acceptance must be addressed before approval.
- Lavatories and sinks: Match basin size and mounting style to available counter space, user traffic, and cleaning needs. Wall-hung lavatories can help maintain required clearances, while solid-surface or countertop systems may simplify design coordination in certain applications.
- Faucets and flush controls: Manual, metering, battery-powered electronic, hardwired electronic, and sensor-operated options each have a place. The correct choice depends on hygiene goals, power availability, maintenance preferences, and the risk of users defeating or damaging controls.
- Hand drying equipment: Paper dispensers, high-speed hand dryers, and combination approaches should be selected with restroom layout, electrical capacity, noise expectations, and custodial workflow in mind.
A common failure point is mixing components without confirming compatibility. Flushometer bodies, control stops, vacuum breakers, bowls, carriers, trim, and rough-in dimensions should be checked as a complete assembly. The same discipline applies to faucets, mixing valves, deck plates, sensors, solenoids, and power supplies.
Wall-Hung vs. Floor-Mounted Water Closets
Wall-hung water closets are often selected for schools, healthcare settings, transportation facilities, and other locations where efficient floor cleaning matters. They offer a cleaner floor line and can accommodate certain accessibility and design requirements. Their trade-off is coordination. Carrier selection, wall construction, fixture support, and access planning must be correct before the wall is closed.
Floor-mounted units may be more familiar to maintenance personnel and can reduce behind-the-wall coordination. They are not automatically the lower-risk option, however. Confirm the rough-in, flange location, flush valve connection, and available clearances. A fixture that is readily available but mismatched to installed rough-in conditions can cost far more in field changes than it saves in purchase price.
Manual or Sensor-Operated Controls?
Sensor controls can support touch-free operation and help manage water use, particularly in high-traffic facilities. They also add batteries, electronics, settings, and diagnostic requirements. In a building with limited maintenance coverage, a simple manual flush valve or metering faucet may be the better long-term choice.
There is no universal answer. For sensor products, determine whether the project prefers battery, hardwired, or hybrid power. Confirm access to power supplies and ensure that the selected product’s maintenance requirements match the owner’s capabilities. Specifying a common platform across the building can reduce the number of repair parts and service procedures a facility team must manage.
Accessibility Is a Coordination Requirement
Accessible restroom compliance is not achieved by selecting an ADA-labeled fixture and moving on. Clear floor space, centerline dimensions, grab bar locations, door swings, faucet operability, mirror height, dispenser location, and lavatory knee clearance all depend on the finished layout.
For plumbing teams, the risk often appears late, when a planned carrier location conflicts with grab bar backing, a lavatory drain interferes with knee clearance, or an accessory is placed outside an allowable reach range. Review the architectural restroom elevations and accessory schedule before ordering. The fixture package, accessories, backing, and rough-in locations need to work together.
Government and military work may also carry project-specific criteria beyond standard accessibility requirements. Buy America considerations, approved manufacturer lists, submittal formats, product data, and closeout documentation should be identified during the procurement stage, not when a shipment is ready to release.
Evaluate Water, Power, and Maintenance Together
Water conservation targets can influence water closet flush volumes, urinal selection, faucets, and shower equipment. Lower water use is often a sound operational decision, but the system must perform under the building’s supply conditions. Confirm pressure, pipe sizing, valve performance requirements, and any local code provisions before substituting a lower-flow fixture.
Electronic fixtures require similar due diligence. Determine who is responsible for providing electrical rough-in, transformers, junction boxes, and access panels. A faucet may be approved on the finish submittal but still delay installation if its power requirements were not coordinated with the electrical scope.
Maintenance should be considered in practical terms. Can a custodian change a battery without removing a fixture? Are common repair kits available? Does the product use proprietary cartridges or parts? Are replacement components likely to remain available over the facility’s expected service life? For multi-site owners and modular manufacturers, standardizing on proven commercial platforms can reduce training, inventory, and downtime.
Avoid Submittal and Procurement Gaps
Public restroom equipment is often released in phases, with carriers and rough-in components needed well before trim, accessories, or specialty equipment. Treating every item as a single late-stage purchase creates avoidable exposure. Separate long-lead, behind-the-wall, electrical, and finish materials in the buyout plan.
For each product, verify model number, finish, mounting method, flow or flush rate, power method, accessibility attributes, and required accessories. A product description alone is not enough for a controlled procurement process. Manufacturer cut sheets, compliance data, warranty information, and project-specific approvals may all be required.
Substitutions deserve the same level of review. A substitute may look equivalent on a line-item comparison yet change rough-in dimensions, electrical demand, carrier requirements, maintenance parts, or compliance documentation. When schedules are tight, the fastest path is usually a verified equivalent with complete information, not an unreviewed product that creates field questions later.
Build a Fixture Package That Can Be Installed on Schedule
The strongest restroom packages are selected around installation sequence and facility operation, not just catalog appearance. Confirm what must arrive first, what requires approval, what needs coordinated rough-in, and which parts are most likely to be damaged or lost before final turnover. Ordering a small number of critical repair kits or spare components can also protect opening schedules for high-use facilities.
Clarke Plumbing Specialties supports commercial and government buyers with the product sourcing, technical information, and project documentation needed to keep those details from becoming jobsite delays. When a fixture package is reviewed early and supplied accurately, crews spend less time solving compatibility problems and more time moving the project toward inspection and turnover.
Before releasing the next restroom fixture order, put the plans, fixture schedule, control requirements, accessibility details, and approval requirements side by side. That short review can prevent the kind of missing component or mismatched rough-in that costs days when the building is ready for finishes.