
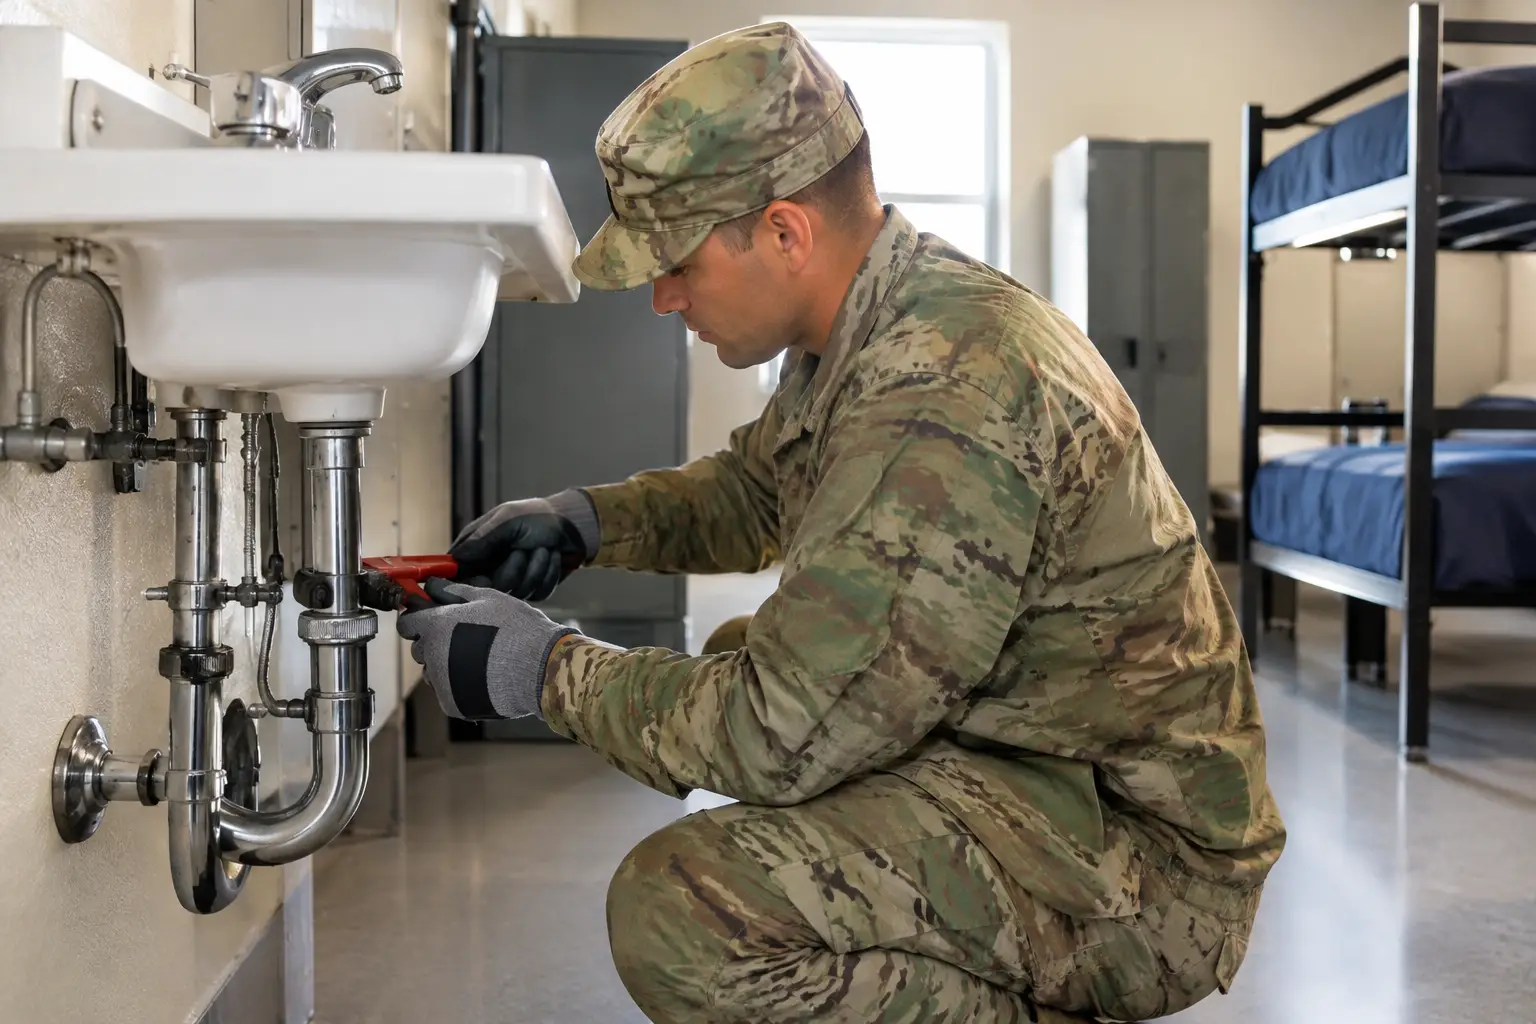
A military barracks plumbing example is most useful when it reflects how the building will actually be used: concentrated morning demand, repeated washroom layouts, hard-use fixtures, inspection requirements, and a material schedule that cannot hold up the job. Barracks plumbing is not simply multifamily plumbing with a different owner. The occupancy pattern, government criteria, durability expectations, and approval process all change the way contractors and procurement teams should plan the package.
The following example is a practical planning model for a two-story barracks serving roughly 120 personnel. It is not a replacement for the contract documents, Unified Facilities Criteria, authority having jurisdiction requirements, or the engineer of record. It is a way to identify the plumbing decisions that affect material releases, submittals, labor sequencing, and final turnover.
Military Barracks Plumbing Example: Start With Occupancy
Assume the building has two 60-person living wings per floor, with shared toilet and shower rooms positioned along common plumbing walls. Each floor also includes a janitor closet, an accessible shower and toilet room, a drinking fountain with bottle-filling capability near a circulation area, and a small utility or laundry support space as required by the program.
That arrangement creates a high-density fixture load in a relatively compact footprint. The benefit is shorter branch runs and repeatable rough-in conditions. The trade-off is that a design error or a delayed fixture package can affect an entire wing rather than a single room. Repetition saves labor only when rough-in dimensions, carrier requirements, valve locations, and wall conditions are resolved before crews begin installing material.
A typical fixture schedule may include floor-mounted or wall-hung water closets, lavatories, shower valves and showerheads, service sinks, floor drains, drinking fountains, and hose connections. Exact fixture counts must follow the project criteria and applicable plumbing code. Do not assume a fixture count from a previous barracks project will transfer directly. The number of occupants, gender-neutral planning requirements, training mission, accessible room configuration, and local code adoption can all change the calculation.
Plan for concentrated water demand
Barracks water demand is often driven by synchronized use. Personnel may shower, use lavatories, and fill bottles within a narrow period before formation, duty shifts, or training. A conventional apartment-style diversity assumption may not represent that peak accurately.
For this example, the design team should evaluate cold-water service sizing, hot-water generation, storage or recovery capacity, and recirculation based on the expected simultaneous demand in each shared washroom. The key procurement issue is that the domestic hot-water package is more than a heater selection. It can include storage tanks, instantaneous electric water heaters where specified, mixing valves, expansion control, recirculation pumps, balancing valves, pipe insulation, thermometers, drains, and electrical coordination items.
Where central water heating is used, recovery rate and peak draw need to be reviewed together. A large tank with inadequate recovery may leave the building short during repeated shower periods. An oversized high-recovery system can increase first cost, electrical or fuel infrastructure requirements, and maintenance exposure. The right answer depends on the design basis and the owner’s operational criteria.
Temperature control requires the same discipline. Centralized tempered water strategies, point-of-use thermostatic mixing, and pressure-balancing or thermostatic shower valves each affect the material package differently. The system must meet the specified scald-protection and delivery-temperature requirements while remaining serviceable for facilities personnel. Specify accessible shutoffs, service clearances, and replacement components before walls are closed.
Build the Drainage System Around Maintenance Access
In a barracks washroom, drainage components are exposed to heavy use, routine cleaning, and occasional abuse. Floor drains should be located to support the finished floor slope and the actual cleaning process, not merely placed where they are easiest to draw. Shower areas may require individual drains, common trench drains, or another listed assembly defined by the project. Each approach carries installation and maintenance implications.
Individual shower drains can simplify localized repairs but increase the number of penetrations and traps. A trench drain can reduce the number of outlets and support an open shower-room layout, but it requires accurate slope, dependable waterproofing coordination, and a grate suitable for the expected traffic and cleaning methods. Confirm grate material, load rating, heel resistance where applicable, and cleanout access during submittal review.
The same principle applies to sanitary mains and cleanouts. Repeated bath groups make it tempting to conceal every horizontal run above hard ceilings or within congested chases. That can create a future maintenance problem. Coordinate cleanout locations with access panels, ceiling systems, fire-rated assemblies, and architectural finishes early. A cleanout that meets plan requirements but cannot be reached without destructive work is not an operational solution.
Copper, cast iron, PVC, and no-hub systems may all appear in government work depending on the specifications, building type, and local requirements. Material selection should follow the contract documents, including firestopping, acoustic criteria, and listed penetration assemblies. Substituting a pipe material or fitting system late in the process can trigger changes to hangers, transition couplings, insulation, penetrations, and approvals. That is rarely a simple purchasing decision.
Specify Fixtures for Duty Cycle, Not Appearance
A barracks fixture package should be selected for repeated institutional use and practical maintenance. Commercial-grade flush valves, concealed carriers where specified, vandal-resistant trim, metal components, and readily available repair parts may cost more than light-duty alternatives. They can also reduce recurring calls and replacement work after occupancy.
For wall-hung water closets, confirm the carrier type, bowl rough-in, actuator or flush valve compatibility, wall framing requirements, and load rating as one coordinated assembly. A mismatch between the carrier, fixture, and flushometer can stop installation even when every box has reached the site. For lavatories, verify faucet centers, spout reach, drain configuration, supply stops, trap material, and accessible clearances rather than treating the fixture as a standalone item.
Accessible shower rooms deserve separate attention. The shower base or receptor, drain location, grab-bar backing, valve controls, shower seat, curtain arrangement, and clear floor area must work together. An accessible shower system can fail inspection because of a coordination issue outside the plumbing trade, so procurement teams should review the complete room condition before releasing specialty components.
Drinking fountains and bottle fillers should also be evaluated as installed systems. Verify filter requirements, refrigeration and power needs, mounting heights, trap configuration, wall supports, and whether the documents require separate accessible and standing-user stations. Lead-free compliance, electrical coordination, and approved manufacturer documentation should be part of the package from the start.
Treat Submittals and Material Releases as Field Tools
For Milcon work, submittals are not paperwork after the buyout. They are the record that connects the specified product, approved manufacturer, applicable standards, and field installation. A complete package may need cut sheets, dimensions, rough-in data, certifications, finish information, installation instructions, and country-of-origin or domestic-preference documentation when the contract requires it.
The most reliable release plan separates long-lead or approval-sensitive items from standard rough material. Underground and in-wall piping, fittings, valves, carriers, drains, and sleeves may need to arrive before fixture selections are fully released. Fixtures, flush valves, trim, water heaters, drinking stations, and specialty shower equipment can follow according to the construction sequence. This avoids filling limited site storage with products that cannot yet be installed while protecting the rough-in schedule.
Before placing orders, compare the approved submittal against the purchase order line by line. Confirm model numbers, voltage, trim, carrier pairing, connection sizes, accessories, and required spare parts. A catalog-family description is not enough. One incorrect suffix can change sensor operation, finish, mounting, electrical requirements, or compliance status.
Clarke Plumbing Specialties supports this process with commercial product sourcing, job-specific documentation, and the persistence required when a missing approved component threatens the schedule. For government buyers and mechanical contractors, that support matters most before the field crew discovers a mismatch.
Use the Example to Create a Release Checklist
For the 120-person barracks model, the procurement team should create a room-by-room matrix tied to the plumbing plans and fixture schedule. It should identify each repeated washroom group, accessible room, mechanical-room assembly, and public hydration station. The matrix should show what is needed for underground, top-out, wall close-in, fixture trim, and final commissioning.
At each stage, verify four things: the item is approved, the required quantity reflects actual room counts, the accessory is included, and the delivery date supports the labor plan. Those checks sound basic, but they catch the costly omissions: carriers without bowls, shower valves without trim, drinking fountains without filters, water heaters without required relief components, or drains without strainers.
The best time to solve a barracks plumbing problem is while it is still a line item, a submittal question, or a coordination mark-up. Once it becomes a closed wall, a failed inspection, or an idle crew, the options get narrower and more expensive.